• Iron Horse Homes. Luxury Custom Home builder Knoxville, Tennessee
  • Resource Link 1Resource Link 2Resource Link 3
homeaboutour processportfoliocontact
  • begin your home

Congressional at Fox Den

New construction

Built in 2026
4 Bed, 4 Bath
3,220 Sq. Feet

back to portfolio
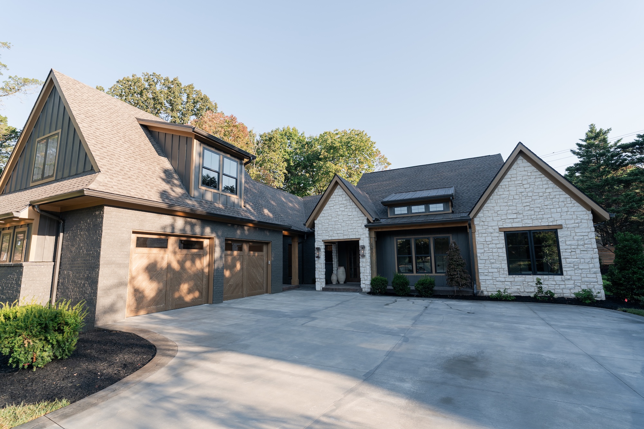
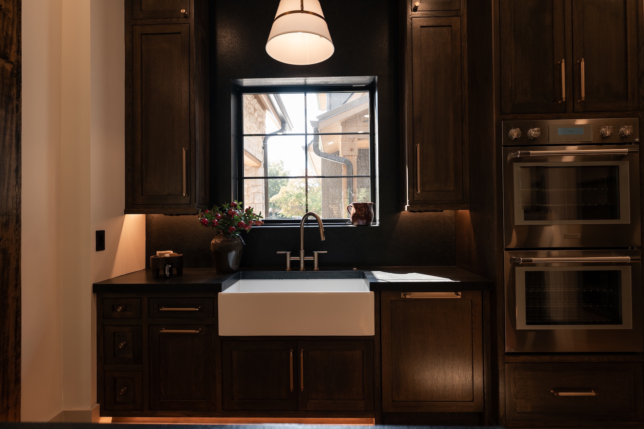
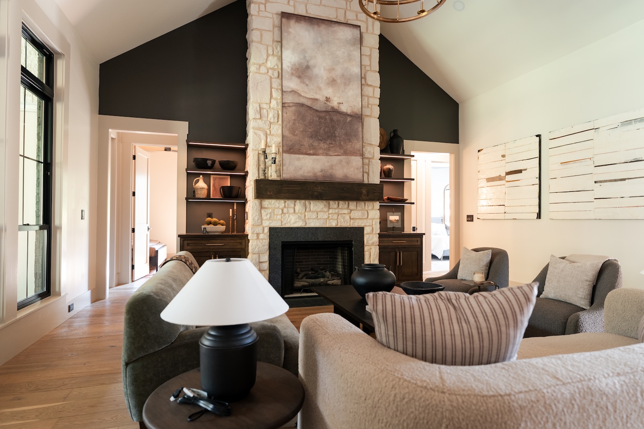
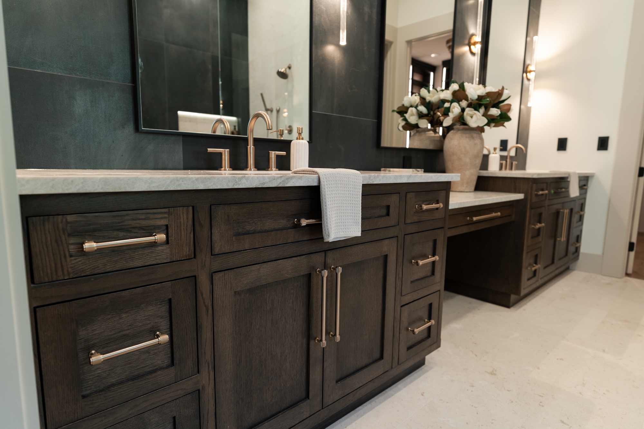
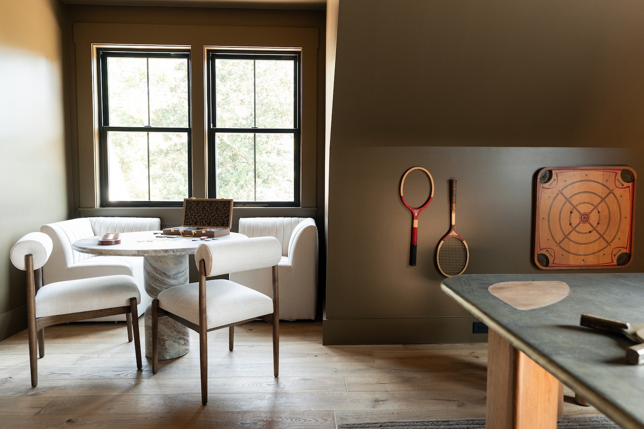
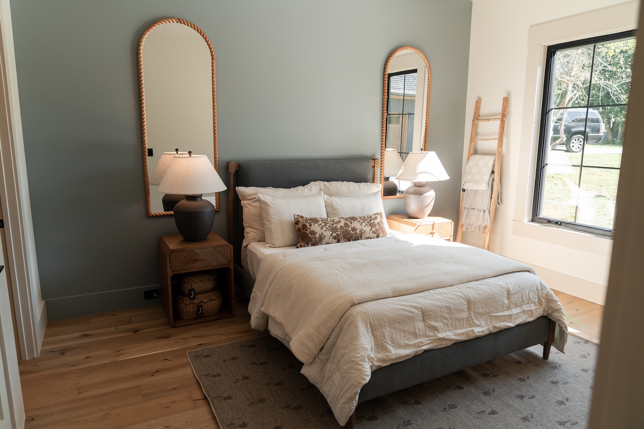
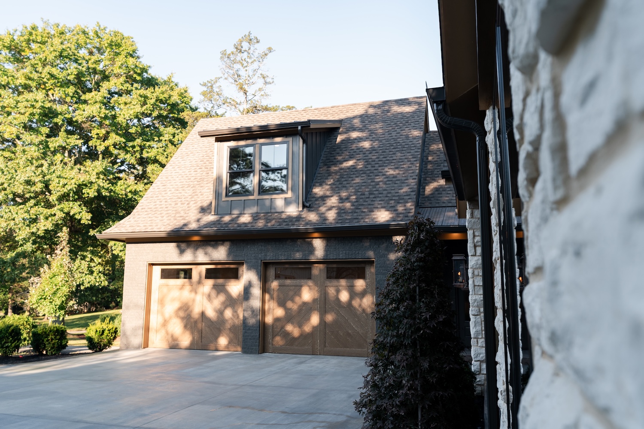
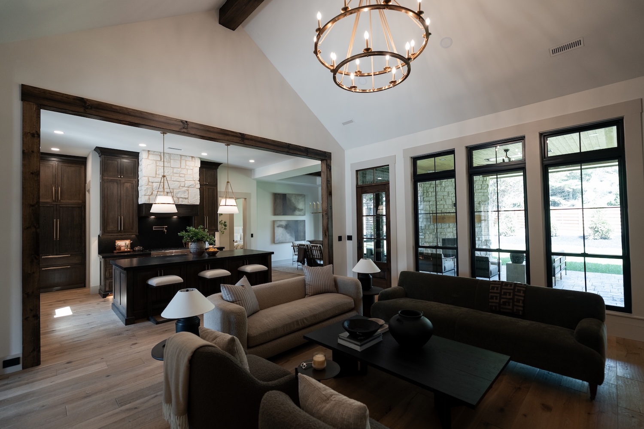
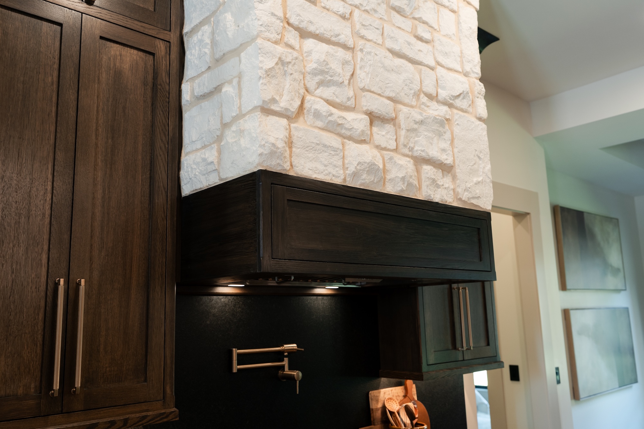
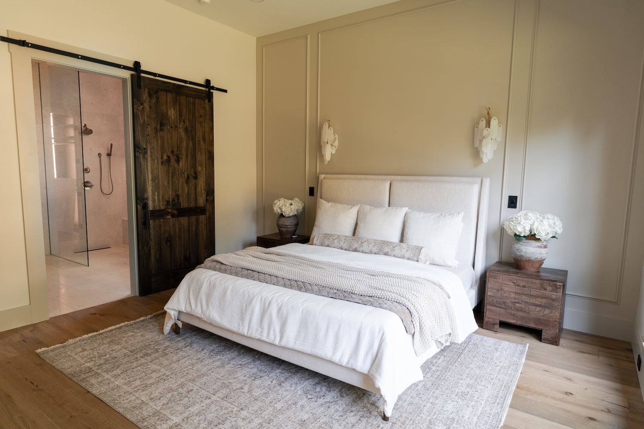
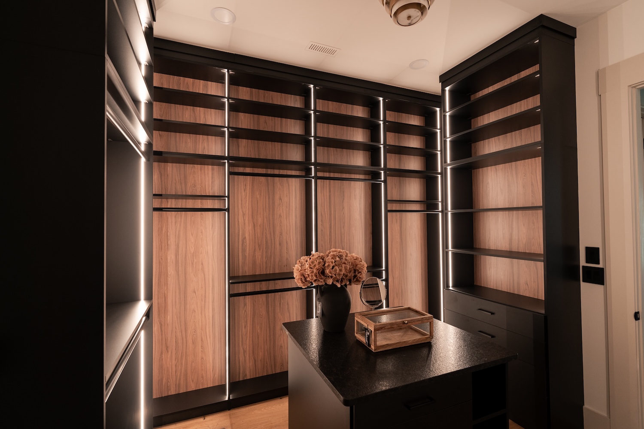
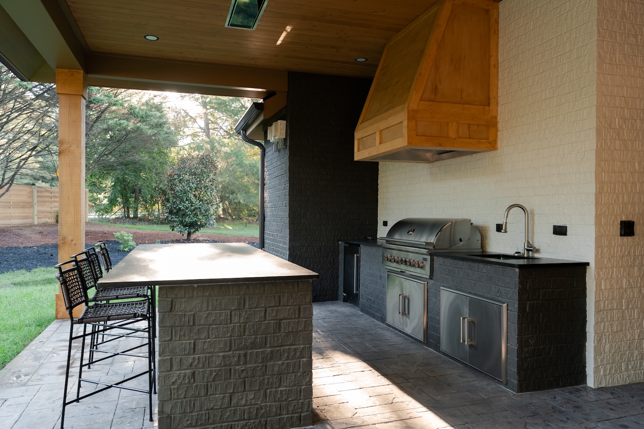
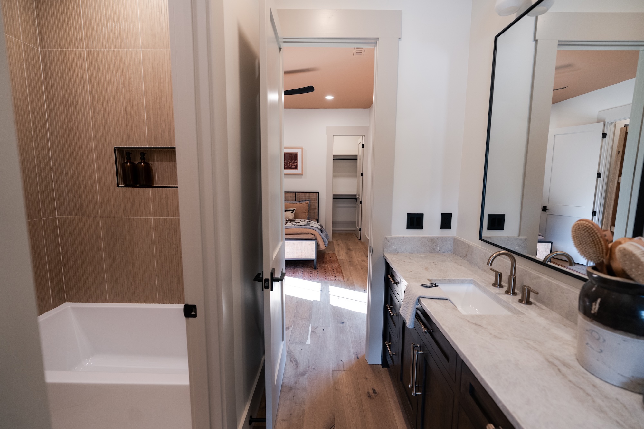
Modern house exterior with mixed dark gray brick and white stone walls, two-car wooden garage doors, large windows, and a spacious concrete driveway surrounded by landscaped bushes and trees.Kitchen with dark wood cabinets, black countertops, and a white apron-front sink beneath a window with black framing, a bronze faucet, a brown vase with red flowers to the left, a small ceramic pitcher on the window sill and double stainless steel ovens to the right under warm pendant light.Modern living room with a stone fireplace centered between two dark wood cabinets with shelves, decorated with pottery and candles, light beige and gray armchairs and sofas facing a black coffee table, wooden floors, and large windows letting in natural light.Modern bathroom with dark wood cabinetry featuring metal handles, a white countertop with gold faucets, a hanging white towel, and a large beige vase filled with white flowers on the right side against a black tiled wall with a large mirror.Cozy room with light wooden floor and olive walls featuring a round marble table surrounded by cushioned chairs and a curved sofa near two windows, vintage wooden tennis rackets hanging on the wall, and a wooden board game mounted beside them.Covered outdoor living space at the rear of a house with a shingled roof, stone fireplace on the right, seating area with gray couches and a round ottoman, and an outdoor kitchen with a grill and four bar stools on the left, overlooking a green lawn.Bedroom with a bed featuring white bedding and a floral pillow, two wooden nightstands with beige lamps, two tall mirrors with rope frames above the nightstands, a wooden ladder with a blanket, and a large window showing a green yard and parked vehicle outside.Modern house exterior with a dual wooden garage door, gray brick walls, and a dormer window on the roof, surrounded by greenery.Modern open-concept living room and kitchen with high vaulted ceilings featuring a large circular chandelier, a beige sofa with pillows, a black sofa, armchairs, a black coffee table with decorative items, and large windows with black frames overlooking a patio with stone walls. The kitchen has dark wood cabinetry, a stone range hood, a black countertop island with three cushioned stools, and pendant lights hanging above the island.Kitchen corner with dark wooden cabinets and a range hood covered with light textured stone, a brass wall-mounted faucet, and cooking utensils on the counter.Modern bedroom with a beige upholstered bed covered in white and beige linens, flanked by wooden nightstands holding vases of white flowers, and a rustic wooden sliding barn door leading to a bathroom with glass shower walls.Modern walk-in closet with dark wood and black shelving featuring LED strip lighting, a central island with a black countertop holding a vase of dried flowers and a small round mirror.Modern covered outdoor kitchen with black brick counter, stainless steel grill, sink with faucet, wooden range hood, and three high metal chairs along the beige-topped island, surrounded by greenery.Modern bathroom with a white bathtub on the left featuring a niche with two brown bottles, a marble countertop with a sink and bronze faucet on the right, a large mirror above the sink, and an open door leading to a bedroom with a bed and closet visible.